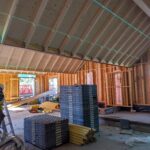
This has been a really special project for me — a new nursery for 2 and 3-year-olds at a local primary school. Planning permission was granted in December, and work is now underway on site.
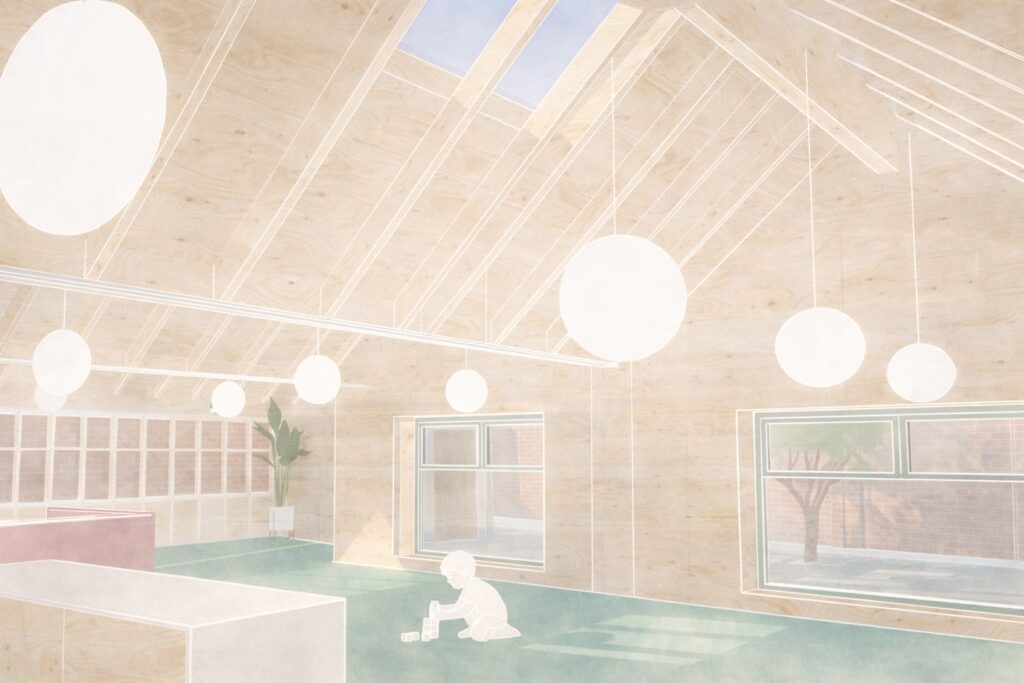
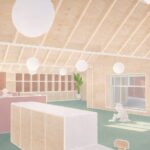
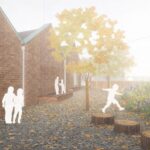
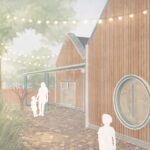
The design extends a small existing building to create space for 45 children, with a strong focus on natural indoor/outdoor play, plenty of natural materials, an offsite-fabricated timber frame, a bold brick façade, and a softer English larch finish.
A huge amount of care has gone into every detail, especially finding just the right shade of pink for the feature walls. Inspired by Steiner principles, the colours are intended to create a warm, cosy, and welcoming environment reminiscent of the womb.
This project has been shaped by big ambitions and a lot of heart, and I’ve thoroughly enjoyed working alongside such an engaged client and consultant team throughout the process.
You can follow the project’s progress on instagram.- Chorlton, Manchester
- Retrofit elements: Internal wall insulation, sub floor insulation, roof insulation, wet underfloor heating to accommodate later heat pump installation, solar shading.
- Planning acheived
- Building Regulations approval acheived
- Technical Design and Tender Documentation completed
- Planning Conditions signed off
- Started on site: February 2026
- Services Engineer: Civic
- Structural Engineer: The Home Engineers
- Cost Consultant and Project Manager: Virtue Masteries
- Ecology Consultant: Project Ecology
- Acoustic Consultant: Atelier Crescendo
- Contractor: Arian Construction
- Offsite Timber Frame: Hauser TF